AI & Workflow Automation
Exploring AI and automation for data, documentation, and repetitive tasks in the design process.
Connecting architecture and data to design spaces that respond to context, environment, and the people who use them.
Explore our approach & work ↗We advise on AI, BIM, and automation—from understanding your workflows and identifying suitable solutions to developing prototypes for practical evaluation.
Exploring AI and automation for data, documentation, and repetitive tasks in the design process.
Connecting models, data, and code to support structured architectural workflows.
Turning questions into testable prototypes, evaluating their limitations and suitability before practical use.
Selected work showing the challenge, individual contribution, approach, and verifiable outcomes.
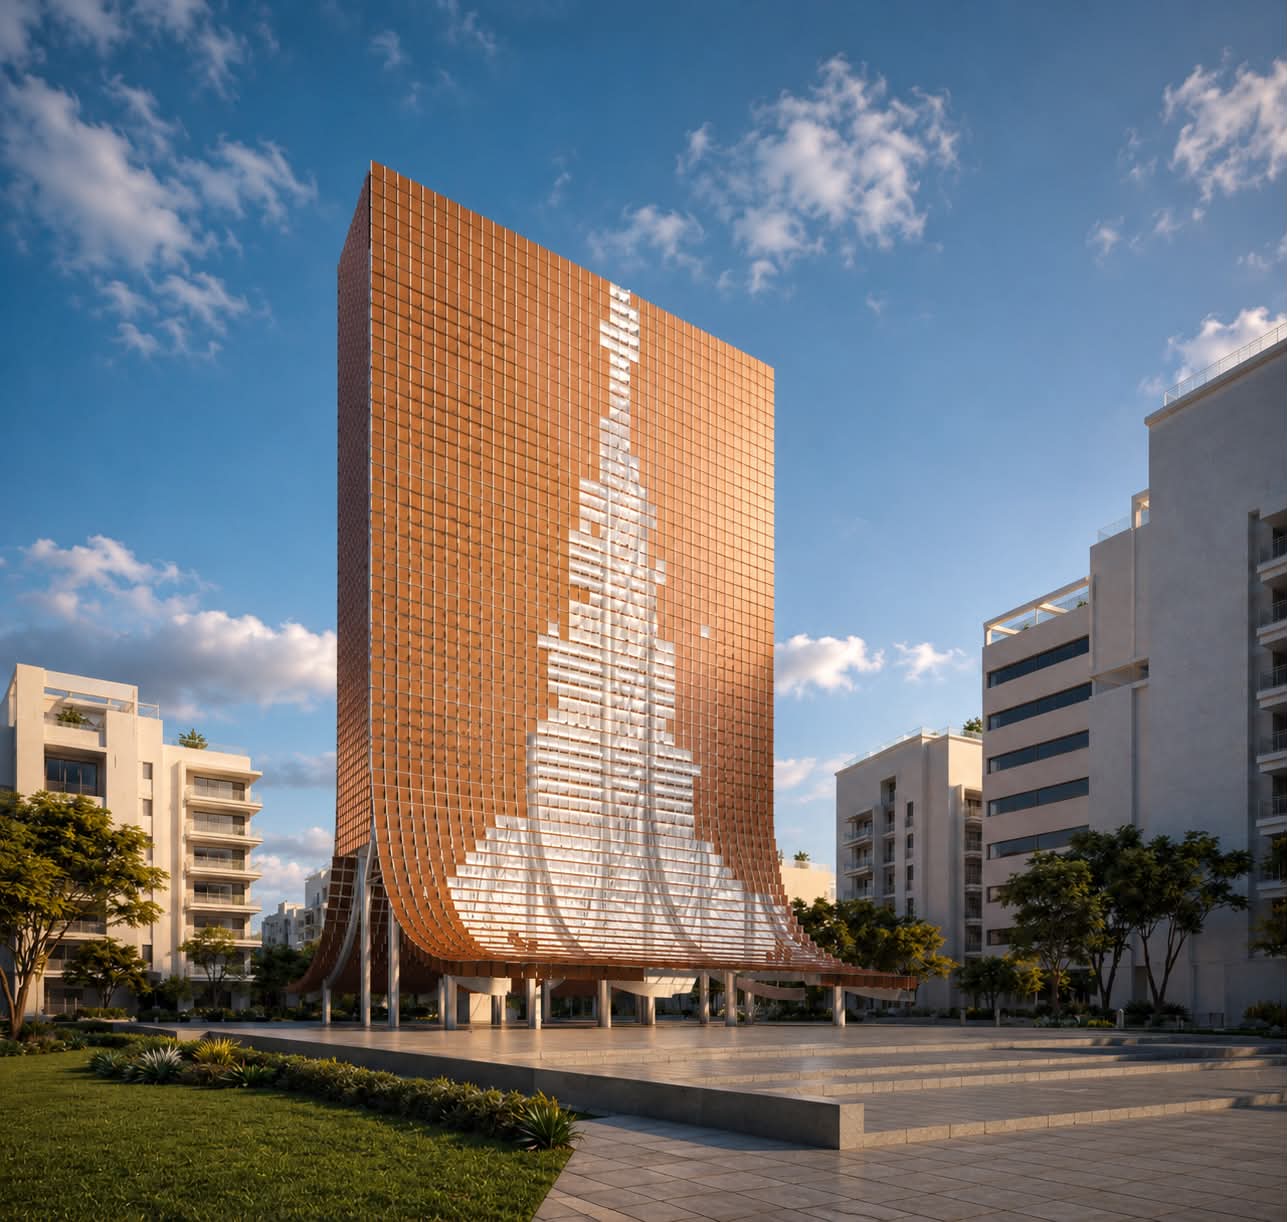
CU Landmark — details of the project scope and the company’s role will be added soon.
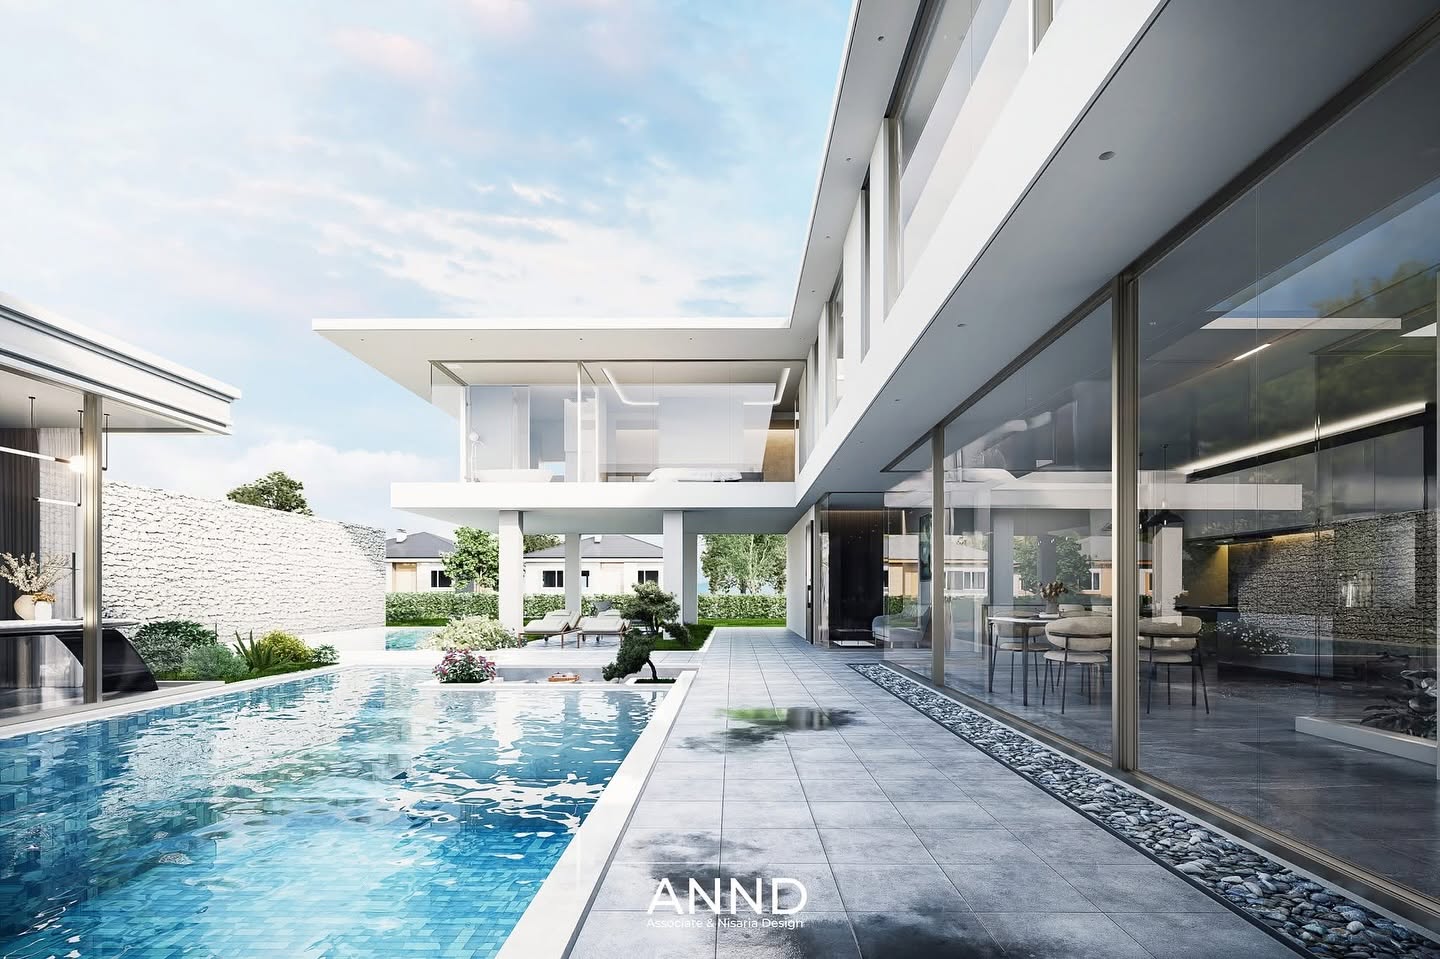
A protective architectural shell embraces private gardens and living spaces. Corner glazing and a courtyard connect light and nature to create The Private Oasis.
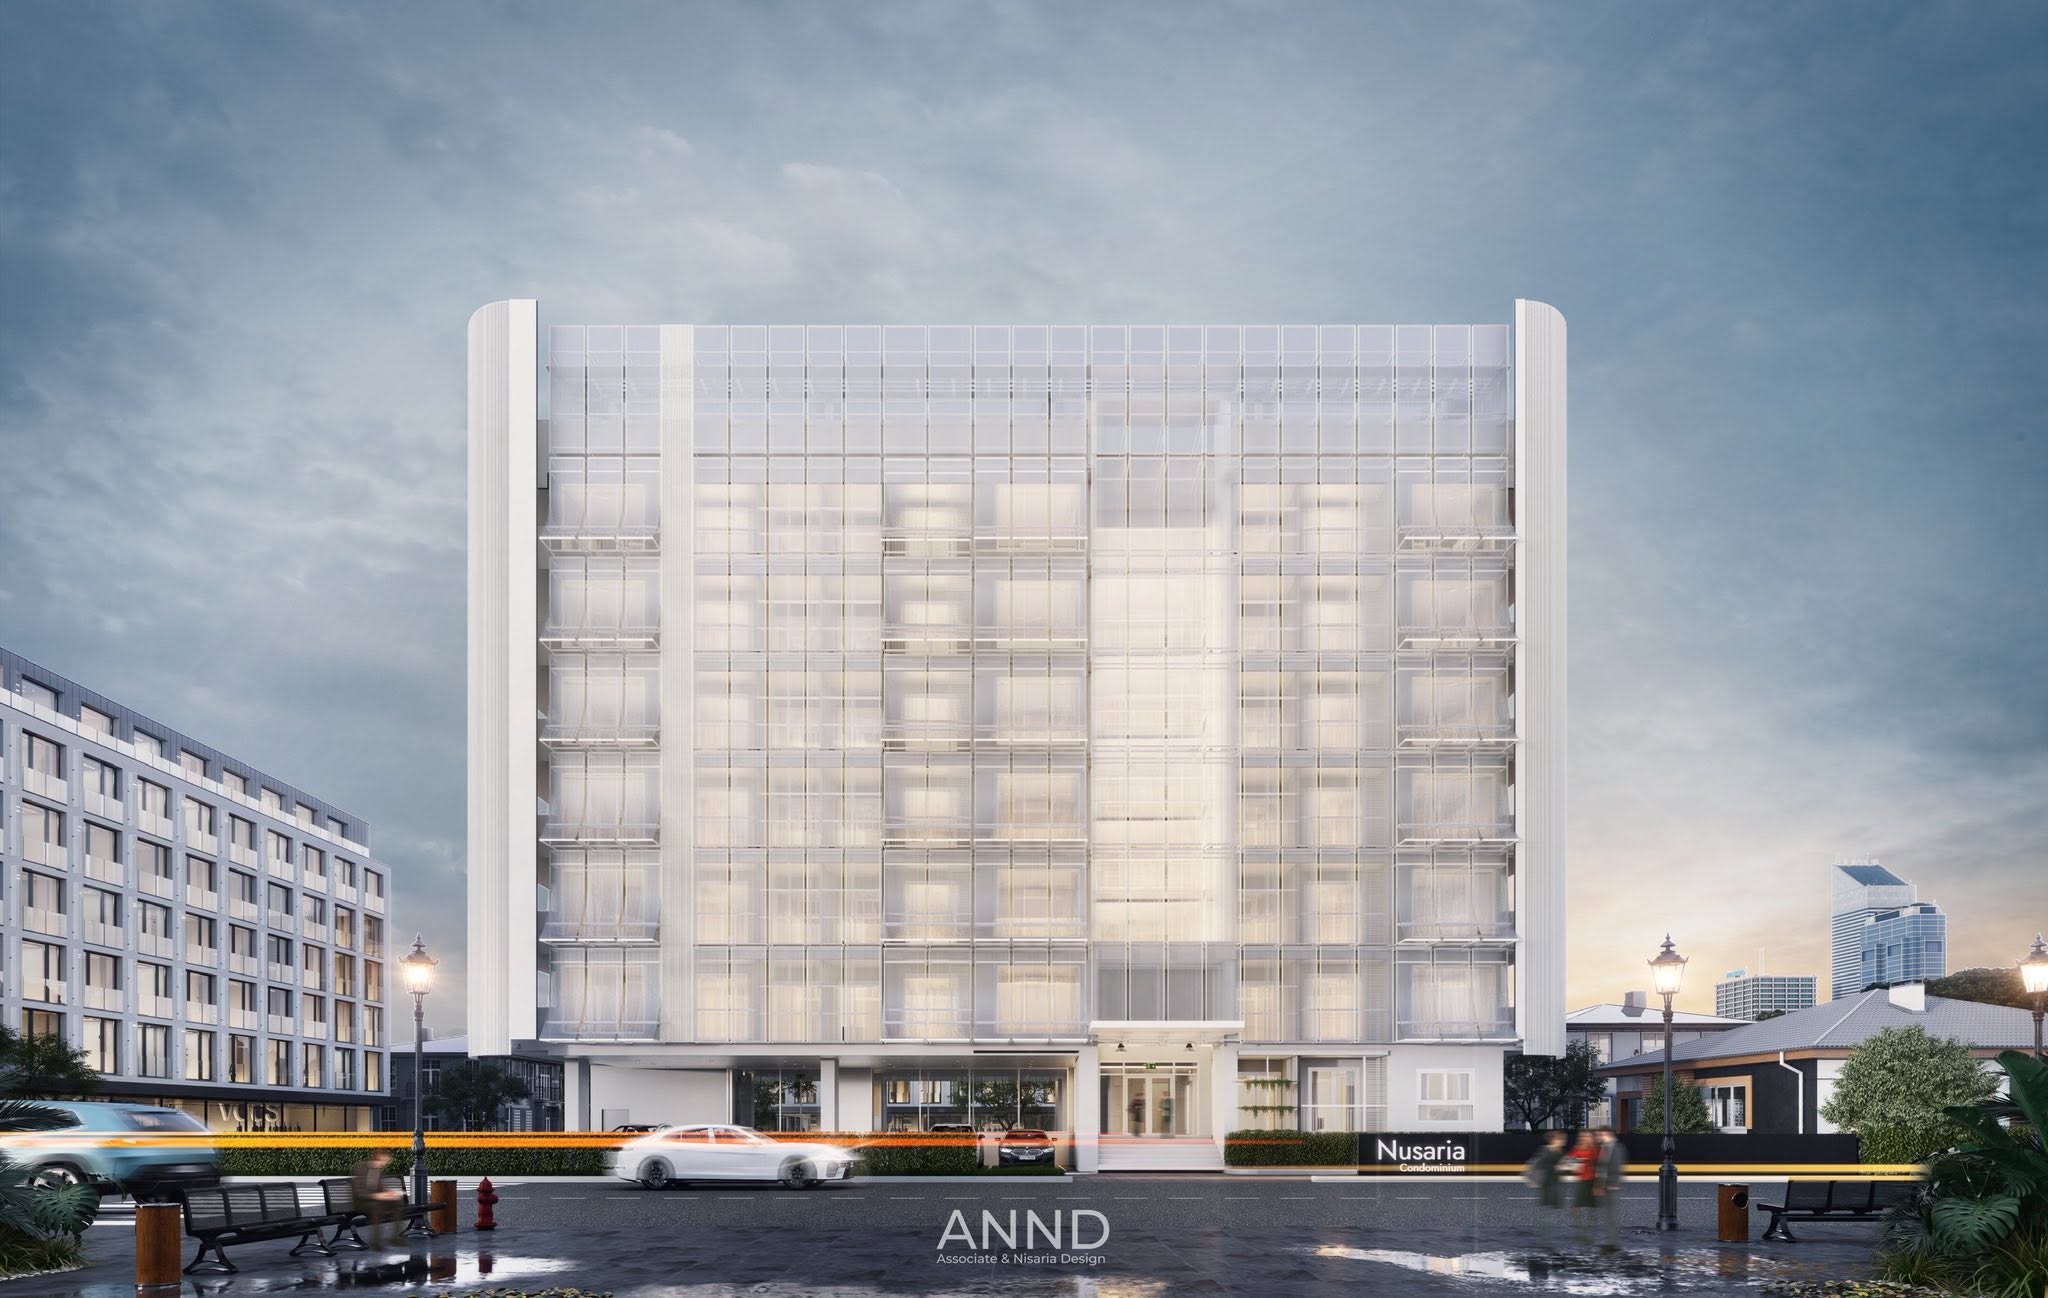
A BluBricade renovation study exploring a polycarbonate envelope to diffuse daylight, reduce direct sunlight, and lower cooling demand.
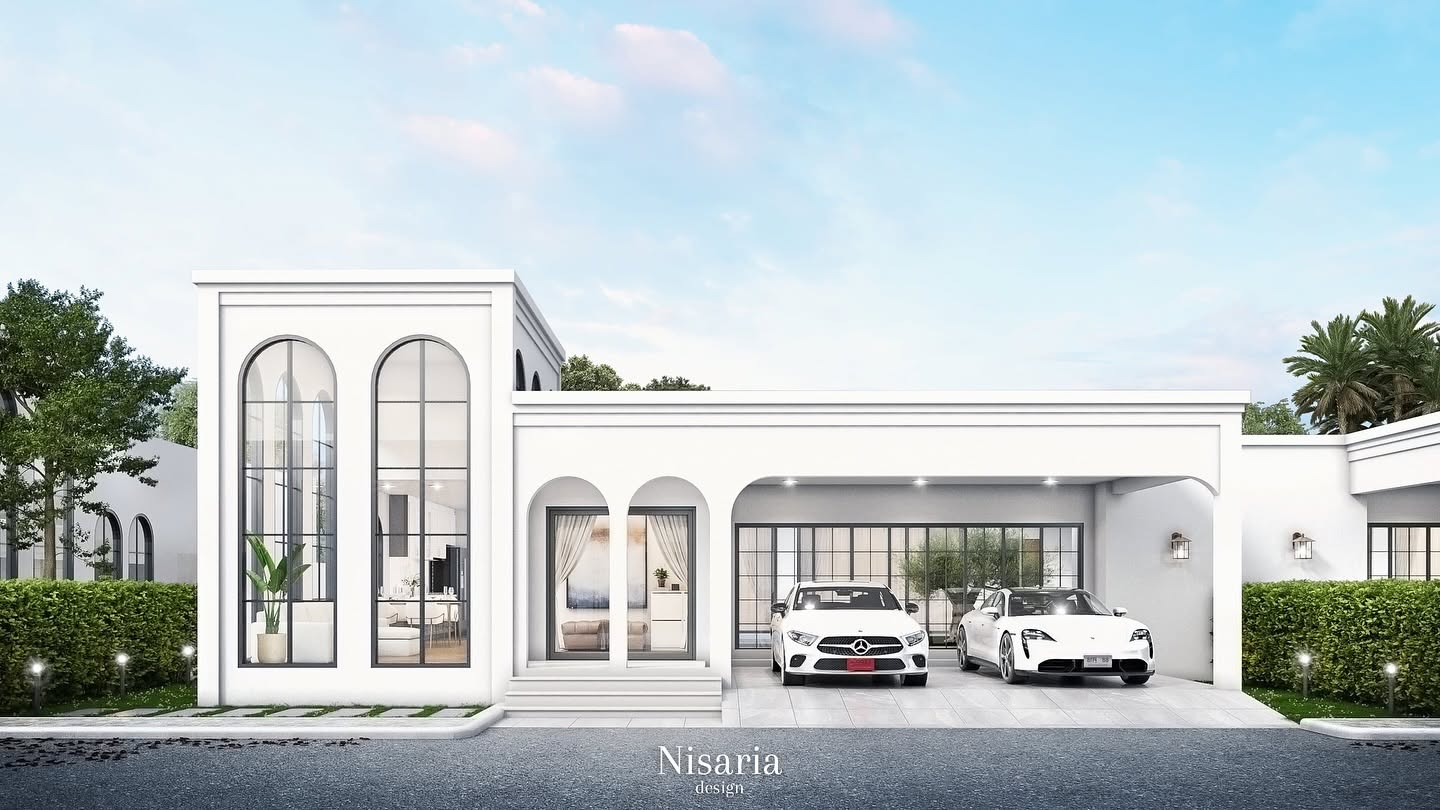
A Hua Hin retreat for retirement and holidays, connecting bedrooms and semi-outdoor living to a courtyard for daylight, fresh air, and nature.
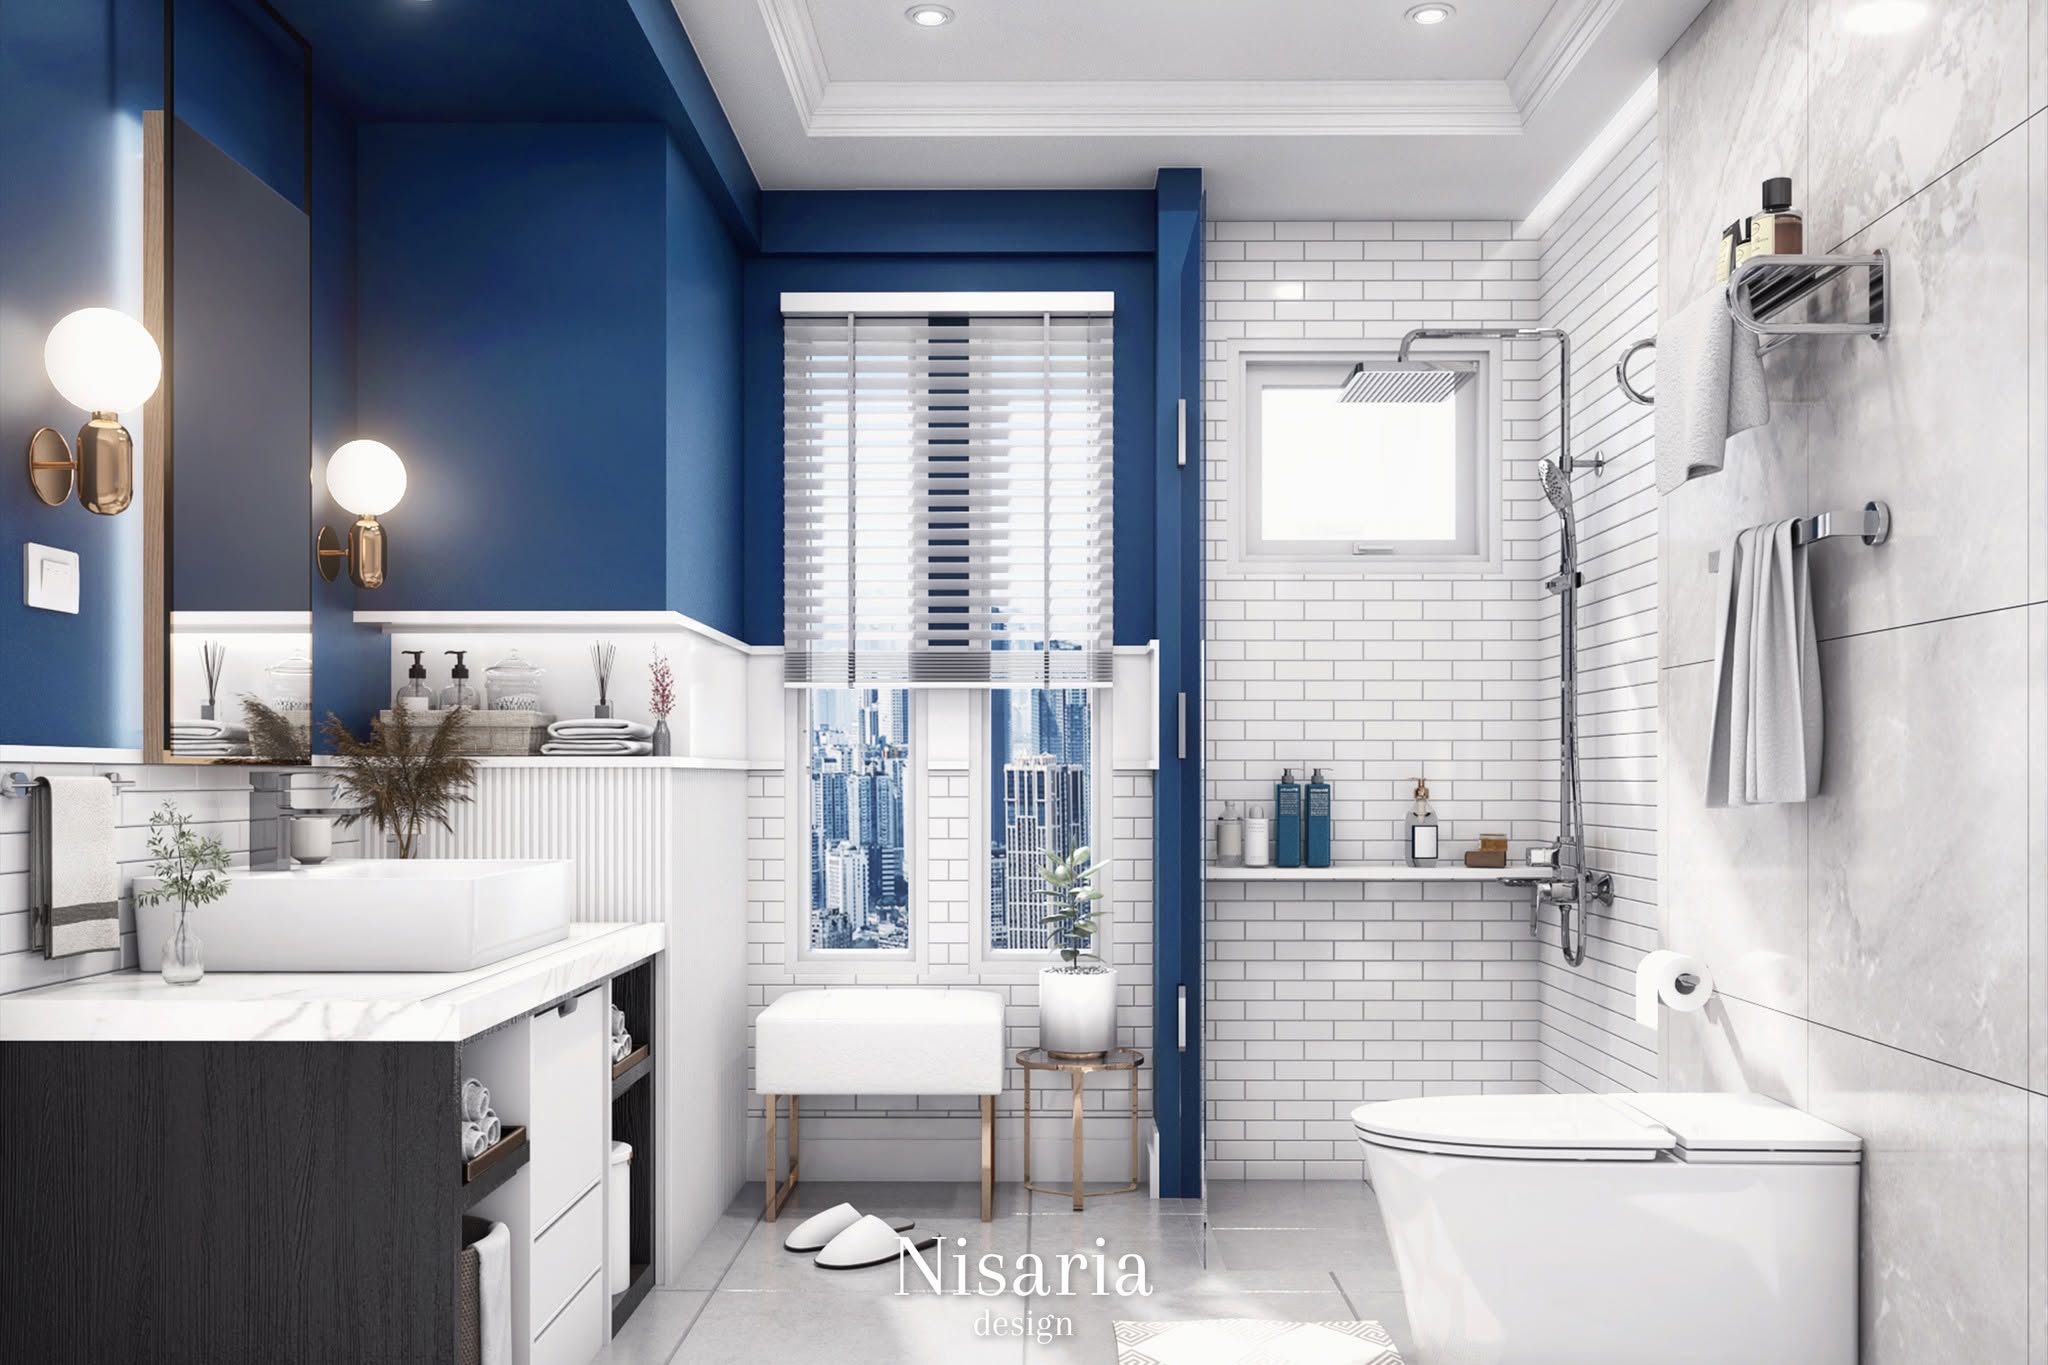
A 6 m² contemporary bathroom with built-in storage and steps for children. Classic Blue and white connect the interior to views of the sky.
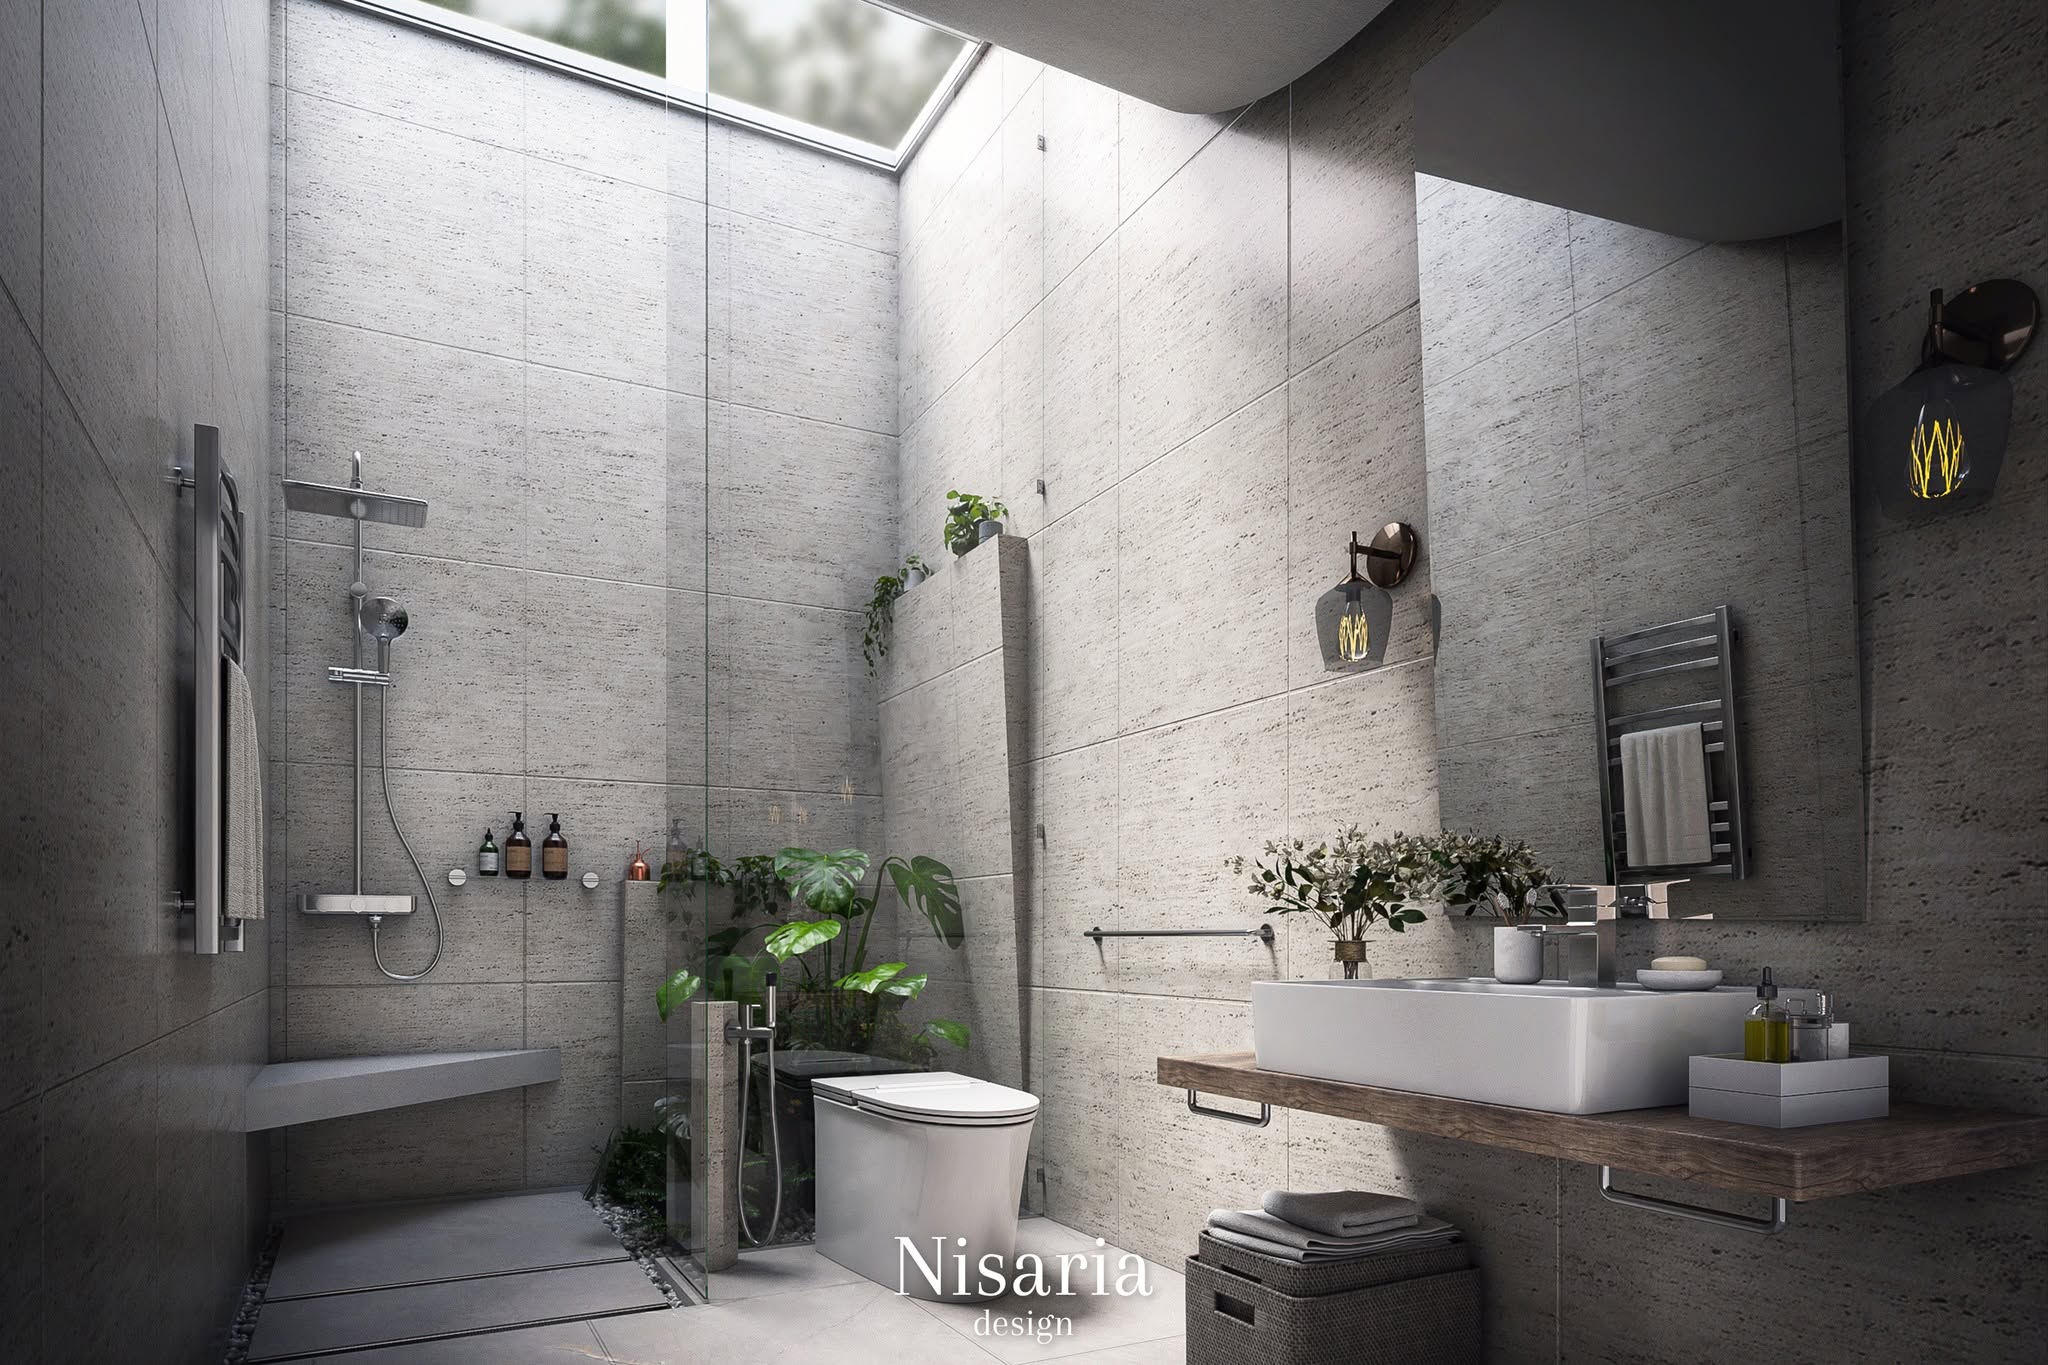
A bathroom concept for older adults and people with disabilities, using a curved ceiling and translucent polycarbonate to guide users with soft, diffused light.
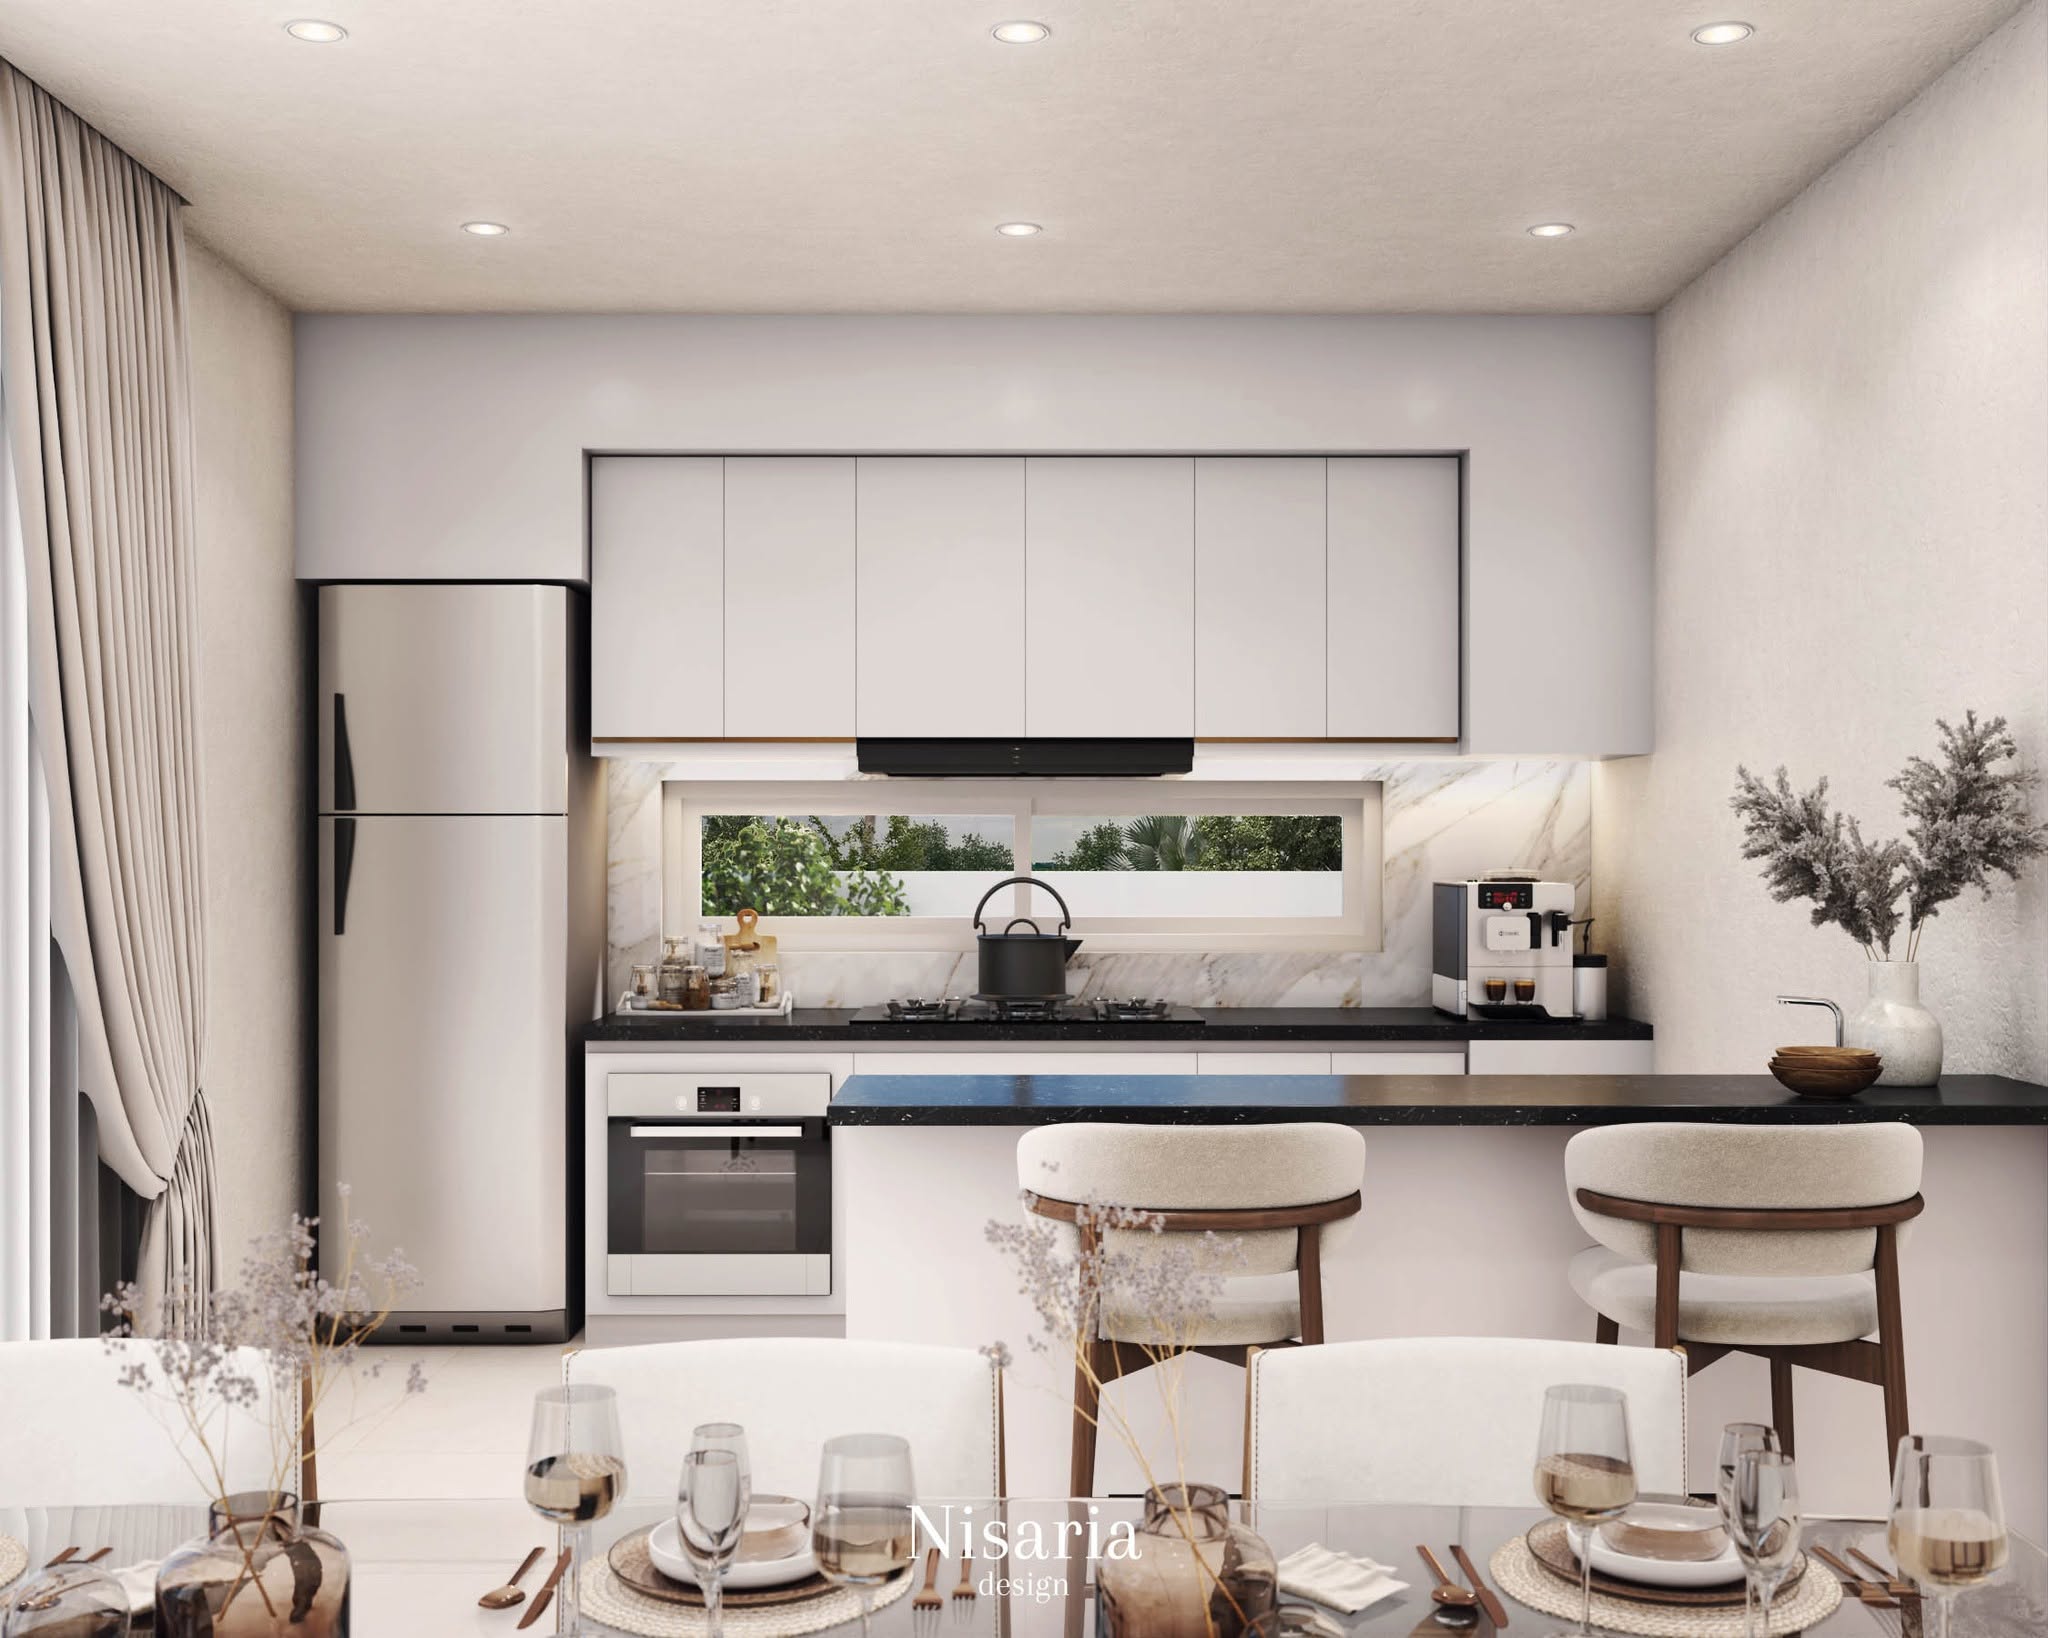
A Hua Hin pool villa by developer Huahin Supsiri. Scandinavian interiors connect natural textures with the courtyard, using concealed storage for a calm, uncluttered space.
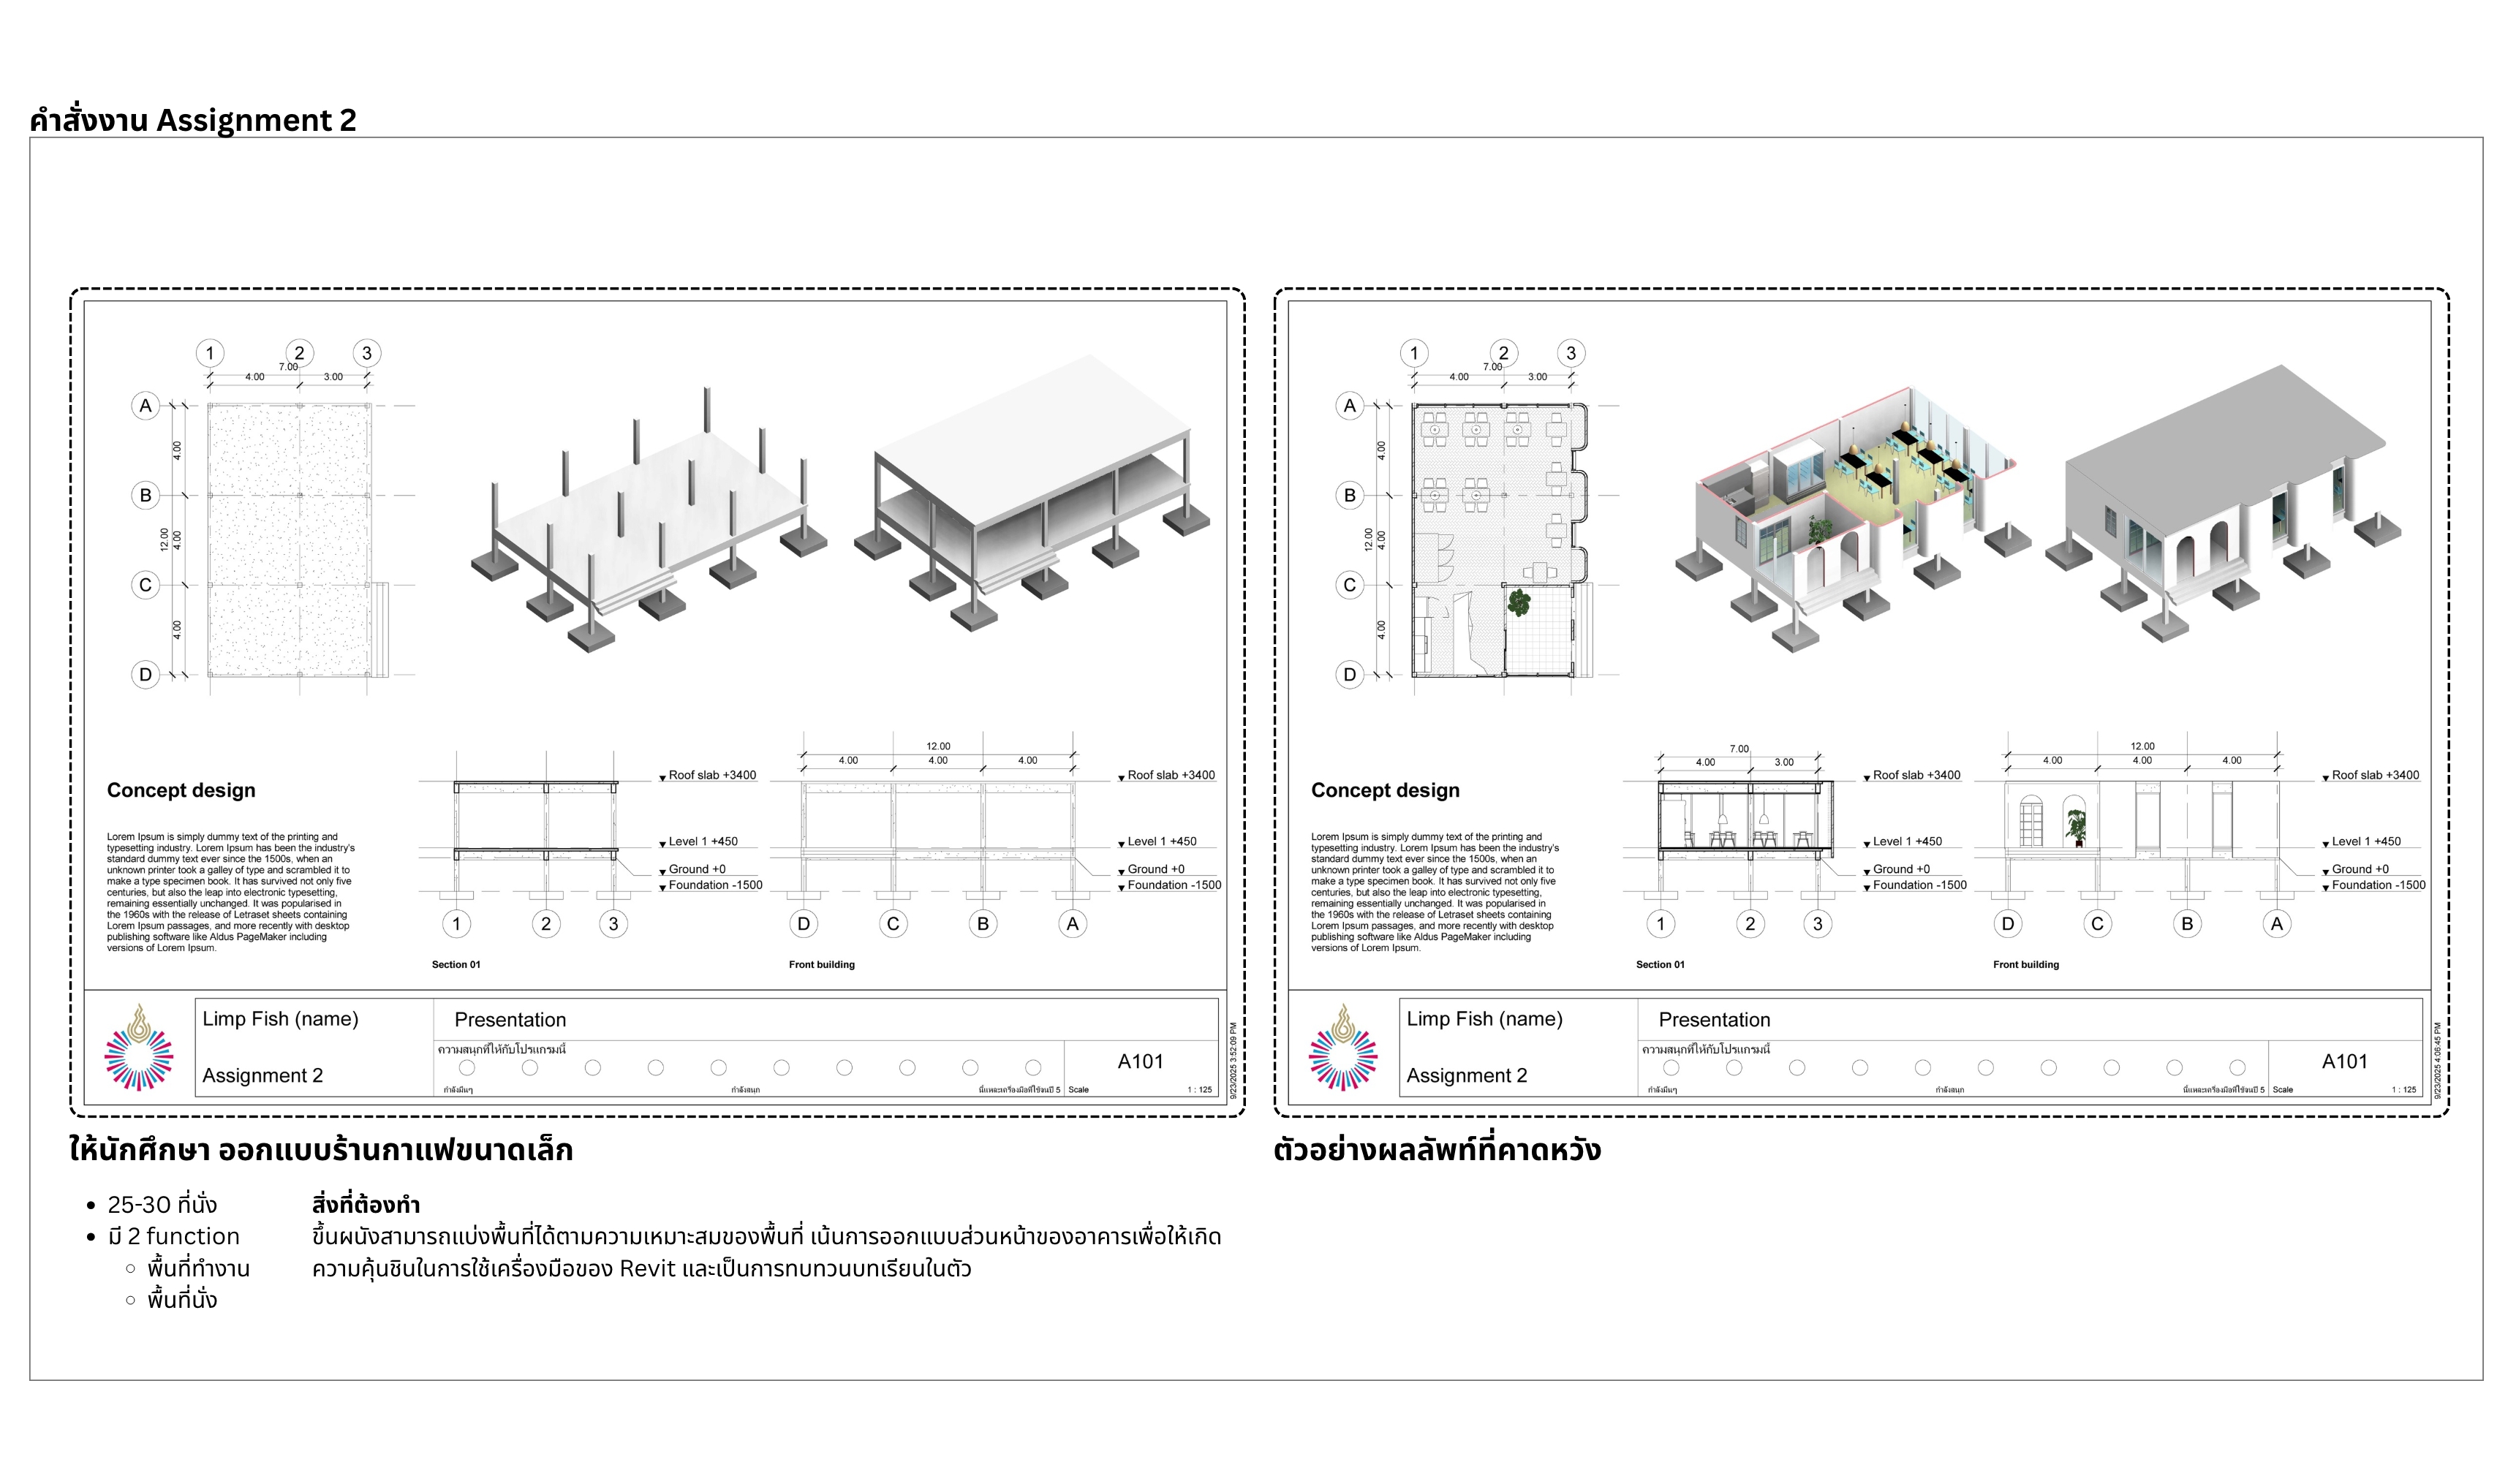
Adjunct Lecturer at Rangsit University, teaching BIM and Autodesk Revit through hands-on architectural practice. Personal teaching experience of Detthana Pattaphat.
Research questions, experiments, and findings, with the current status of each project clearly stated.
Research, experiments, and ideas from our lab.
A four-configuration study of backbone architecture and adversarial training for pedestrian density heatmap prediction from synthetic floor plans.
Detthana Pattaphat, Walaiporn Nakpan, Nitipong Praphaphankul, Chi-tathon Kupwiwat · 2026บทความตัวอย่างสำหรับเริ่มต้นแบ่งปันเรื่องราวจากทีม
Start with the people, existing workflows, and problems to solve. Define the intended outcomes together.
Build a focused prototype to test the idea with relevant data and real-world scenarios.
Use test results and feedback to refine the solution, with clear guidance on its use and limitations.

A background in architecture and programming, combined with research and BIM teaching experience, shapes an approach that connects design with technology.
Portfolio
Tell us about your work, a process you want to improve, or an idea you want to explore.
Facebook